
'/%3E%3C/svg%3E)



Detached villa, built as part of the Zuiderzee works for a member of the management. The villa is located on the northwest side of the Gemeenelandsweg in Hippolytushoef. The villa was built in 1928 for Mr De Neef, presumably after a design by Prof. Ir. H.T. Zwiers. Southwest of the villa is a double garage, which belongs to this villa and to the southwestern second management villa (Gemeenelandsweg 8). The brick facades are provided with a white sauce layer, which was not originally on it. Some windows have been renewed. Description left villa Villa, built on a composite ground plan, consisting of two floors under a composite thatched roof with overhang. Red frost tiles have been applied to the ridges. The ridge line is intersected by a rectangular brick chimney. The original wooden roof construction is still present. Several dormer windows with sloping chillen have been installed in the roof. The building is constructed of yellow brick above a brown brick plinth. The top facades and part of the facades of the second storey are fitted with panelling. Unless otherwise stated, the windows contain wooden windows with six, eight or more panes of glass. The front facade has a stepped floor plan, the left part has a bay window on the ground floor on a trapezoidal floor plan, with windows on three sides. On the first floor there is a series of five windows. Valuation The buildings are of general interest from a cultural and architectural-historical point of view as a well-preserved example of executive villas built as part of the Zuiderzee Works. Sources Register of monuments via www.monumentenregister.cultureelerfgoed.nl Historical Association Wieringen via www.historischwieringen.nl


Villa Zuiderzeewerken Gemeenelandsweg 12

Nearby locations
-
IJs- en zuivelboerderij De Wieringer
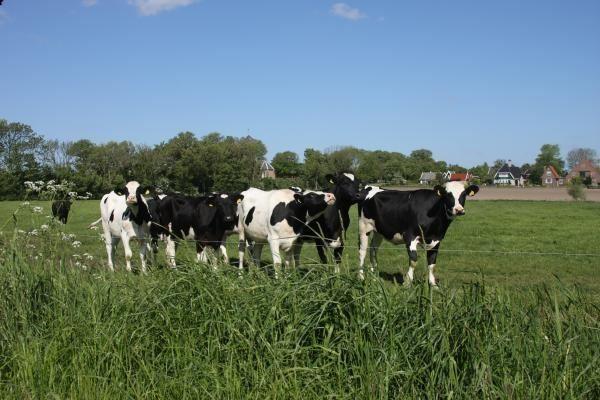
'De Wieringer' is open every day from 8 a.m. to 7 p.m. You can choose your dairy products yourself and pay (cash). There is also a picnic area here. Here one buys among other things: ice cream, yogurt, fresh milk, cottage cheese, jam, fruit yogurt and syrup. The 'ice cow' with ice cream (scoop) is outside during the weekend (unless the ice cow is on a market elsewhere, this is always indicated on the Wieringer's Facebook page).
-

Hotel West Inn
Small-scale hotel in the center of Hippolytushoef.
-

The Wieringer bookshop
De Wieringer bookshop: The aim was (and is) to give the islanders, but also passers-by, the feeling that they have missed something when they have not been inside. Every visit to the bookstore should be a party. We think we have succeeded in that aim. Everyone, young and old, can look around uninhibitedly, browse and enjoy what each book entails. The atmosphere is pleasant and homely. Feel free to sit down in one of the chairs and read the first chapter of the book that you will be taking home with you.
-

Bed & Breakfast Slapen op Zestien
The typical Wieringer farm dating from around 1890 is located on the former Viking island of Wieringen. A beautiful B&B has been realized with 3 large rooms with private facilities and a Bed & Kitchen for 4 people. Read a book in peace, enjoy the outdoors, cycle across the beautiful Wieringen, at Bed & Breakfast Sleeping on Sixteen you can get away from the hustle and bustle of everyday life. Discover this luxurious, hospitable accommodation in the countryside near the Waddenzee/North Sea and the IJsselmeer.
-
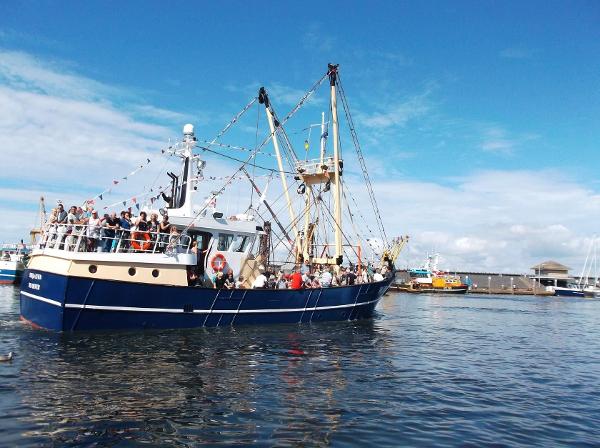
Garnalenvissen
Shrimp fishing and sailing past spoonbills and seals from the harbor of Den Oever with the WR117. Arrival with coffee on board. Cruise through the fishing port of Den Oever and the discharge sluices in the Afsluitdijk. When we leave the harbor, the net is set and we let the guests view the catch in buckets of water, so that everything stays alive. During the return trip, some of the large shrimps are cooked on board. Shrimp can be peeled and tasted. Our deck is partially covered, so this tour can continue even in bad weather.
-

Wieringerboerderij – Hoge Elft 1
De boerderij is gebouwd rond 1750. Kenmerkend aan een Wieringerboerderij is het grote zwarte schuurschot, de rouw- en trouwdeur, de rietenkap voor het schuurdeel en slechts een gedeelte van het voorhuis is pannengedekt. Tijdens de reformatie waren alleen nog protestantse kerken toegestaan. De boerderij werd toen gebruikt als schuilkerk (schuurkerk) door rooms-katholieke kerkgangers tot 1824. Klokgelui was verboden en gezang mocht niet hoorbaar zijn.
-

“Een wijde blik verruimt het denken”
Your most welcome in this b&b close to the Waddensea with it's panoramic view on the Waddenseadike. It lies in the beautiful rural surroundings of the former island Wieringen close to the Waddensea which is on the unesco world heritage list. If you like natuur, peace en creativity then you certainly must stay at 'Een wijde blik verruimt het denken'. Sailing, surfing and swimming within reach. Visit the Afsluitdijk or go sealspotting.
-
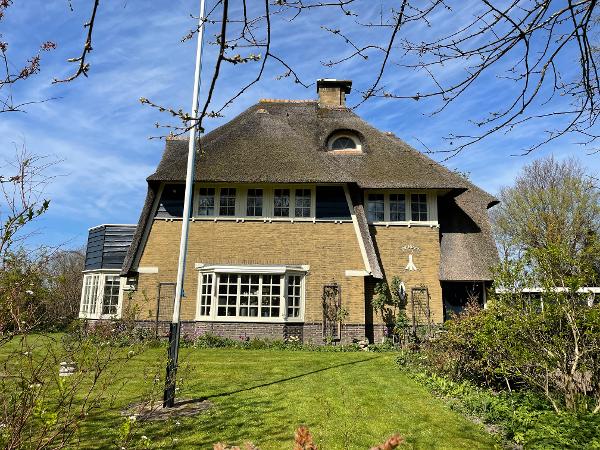
Villa Zuiderzeewerken ‘De Haven’
The detached villa 'De Haven' was built in 1928 for a member of the management of the Zuiderzee Works.
-

Wieringer Eilandmuseum
The farm of the last resident and owner Jan Lont is located on the Zuiderzee island of Wieringen. This is now the Wieringer Eilandmuseum.