





The detached villa ‘Huize Doornstaete’ was built in an eclectic architectural style around the year 1880. It was originally built as a notary’s residence. Description exterior The block-shaped building has a brick facade and a symmetrical layout. The facade is embellished at the corners with stucco pilaster strips. Under the wooden gutter is a stucco frieze with diamond pattern. The windows are framed with stucco, on the ground floor on each side two pilasters with Corinthian capitals. The symmetrical facade is, as it were, divided into three. A part of a building is also called a bay. The main entrance is located in the middle bay. This consists of a panel door with glass panels and a fanlight. The entrance has a staircase with four steps. Above this front door is a floor with a wooden balcony. The balcony rests on cast iron pillars with Corinthian capitals. A capital is the headpiece of a pillar or pilaster. You can see that this is a Corinthian by the decorations with leaves of the acanthus plant. The windows have an entablature on either side. An entablature is a wide, horizontal moulding. The cornice is the top moulding, broken by a semicircular pediment with a rosette. The rear elevation has a single storey extension. This facade is much more sober and has an irregular door and window layout. Valuation of the national monument The villa is of general interest from a cultural and architectural-historical point of view as a well-preserved example of a notable residence from the second half of the 19th century, built in an eclectic style. In addition, the villa has situational value due to its iconic location on Bosstraat. Sources – Image bank of the Cultural Heritage Agency of the Netherlands via www.beeldbank.cultureelerfgoed.nl – Register of monuments via www.monumentenregister.cultureelerfgoed.nl


Huize Doornstaete
Nearby locations
-
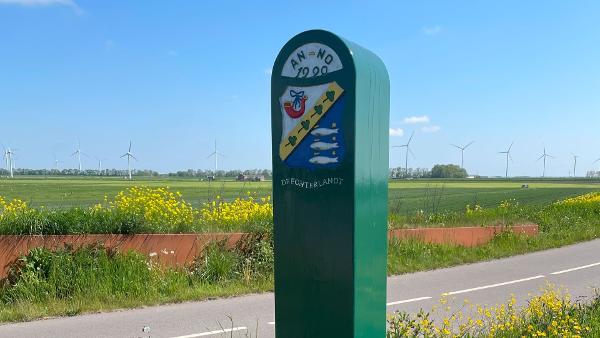
De Dikke Paal
The boundary post indicated where the maintenance obligations regarding the West Frisian sea dike were. The post features the coats of arms of the water boards that had traditionally maintained the dike sections under Winkel. This is where the section of the dike that was maintained by the Vier Noorder Koggen ended and the section that was allocated to Drechterland in 1339 began. This post is the replacement for the one that was burned during the famine winter of 1944, replaced in 1991 at the initiative of the Stichting Historisch Niedorp.
-

Kunsttuin Nederlands kremlin
Ger's great imagination, craftsmanship and technical skills have created the Kunsttuin Nederlands Kremlin. Ger has read a lot about the different architectural styles and art movements and gained so much knowledge that he likes to share with others. Meet the passion of Ger and Mientje.
-

Ik hou van West-Fiets-Land all-in
Bicycle package deal, only available in Dutch language.
-

Camping ‘t Zand
-
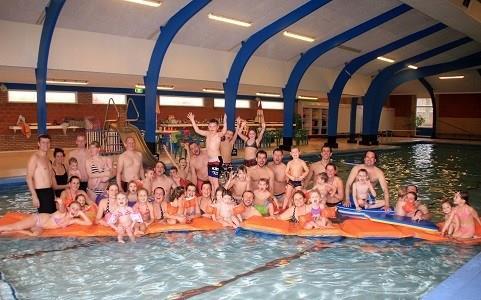
Zwembad De Wirg
-

Museum Spaansen
For the occasion of the 50th anniversary celebration in February 1996, the former house of the family Spaansen was set up as a museum. Learn about the past, present and future of the family through seeing the extensive photo collection and various utensils, used by this family business.
-

Snackbar Loek
-
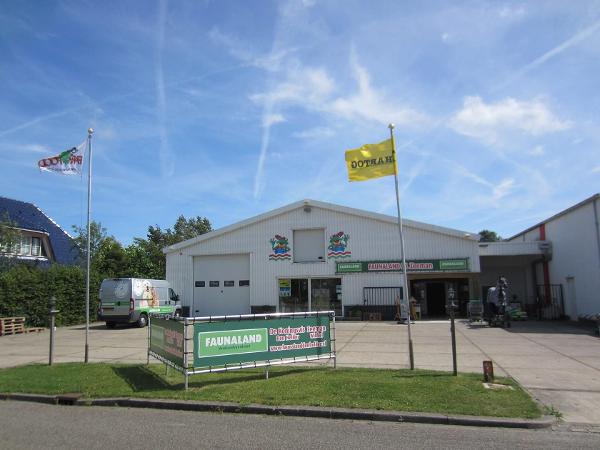
Faunaland
-

Golfbaan Regthuys
In the village Winkel, central to the head of North Holland, on the provincial road N242 and near the A7 and A9, is the Golf + Country Regthuys located. In 2006 the first 9 short holes and driving range were opened. In 2007 the first 9 long holes were opened disigned by Course and landscape architect Alan Rijks. Regthuys is therefore a full 18 hole par 71 golf course with the first 6 section of the Netherlands.